
Save
Ask
Tour
Hide
$3,495,000
1 Day On Site
316 Pilgrim RoadWest Palm Beach, FL 33405
For Sale|Single Family Residence|Active
3
Beds
2
Total Baths
2
Full Baths
1,609
SqFt
$2,172
/SqFt
1922
Built
Subdivision:
BELAIR WPB
County:
Palm Beach
Due to the health concerns created by Coronavirus we are offering personal 1-1 online video walkthough tours where possible.
Call Now: (561) 475-5922
Is this the listing for you? We can help make it yours.
(561) 475-5922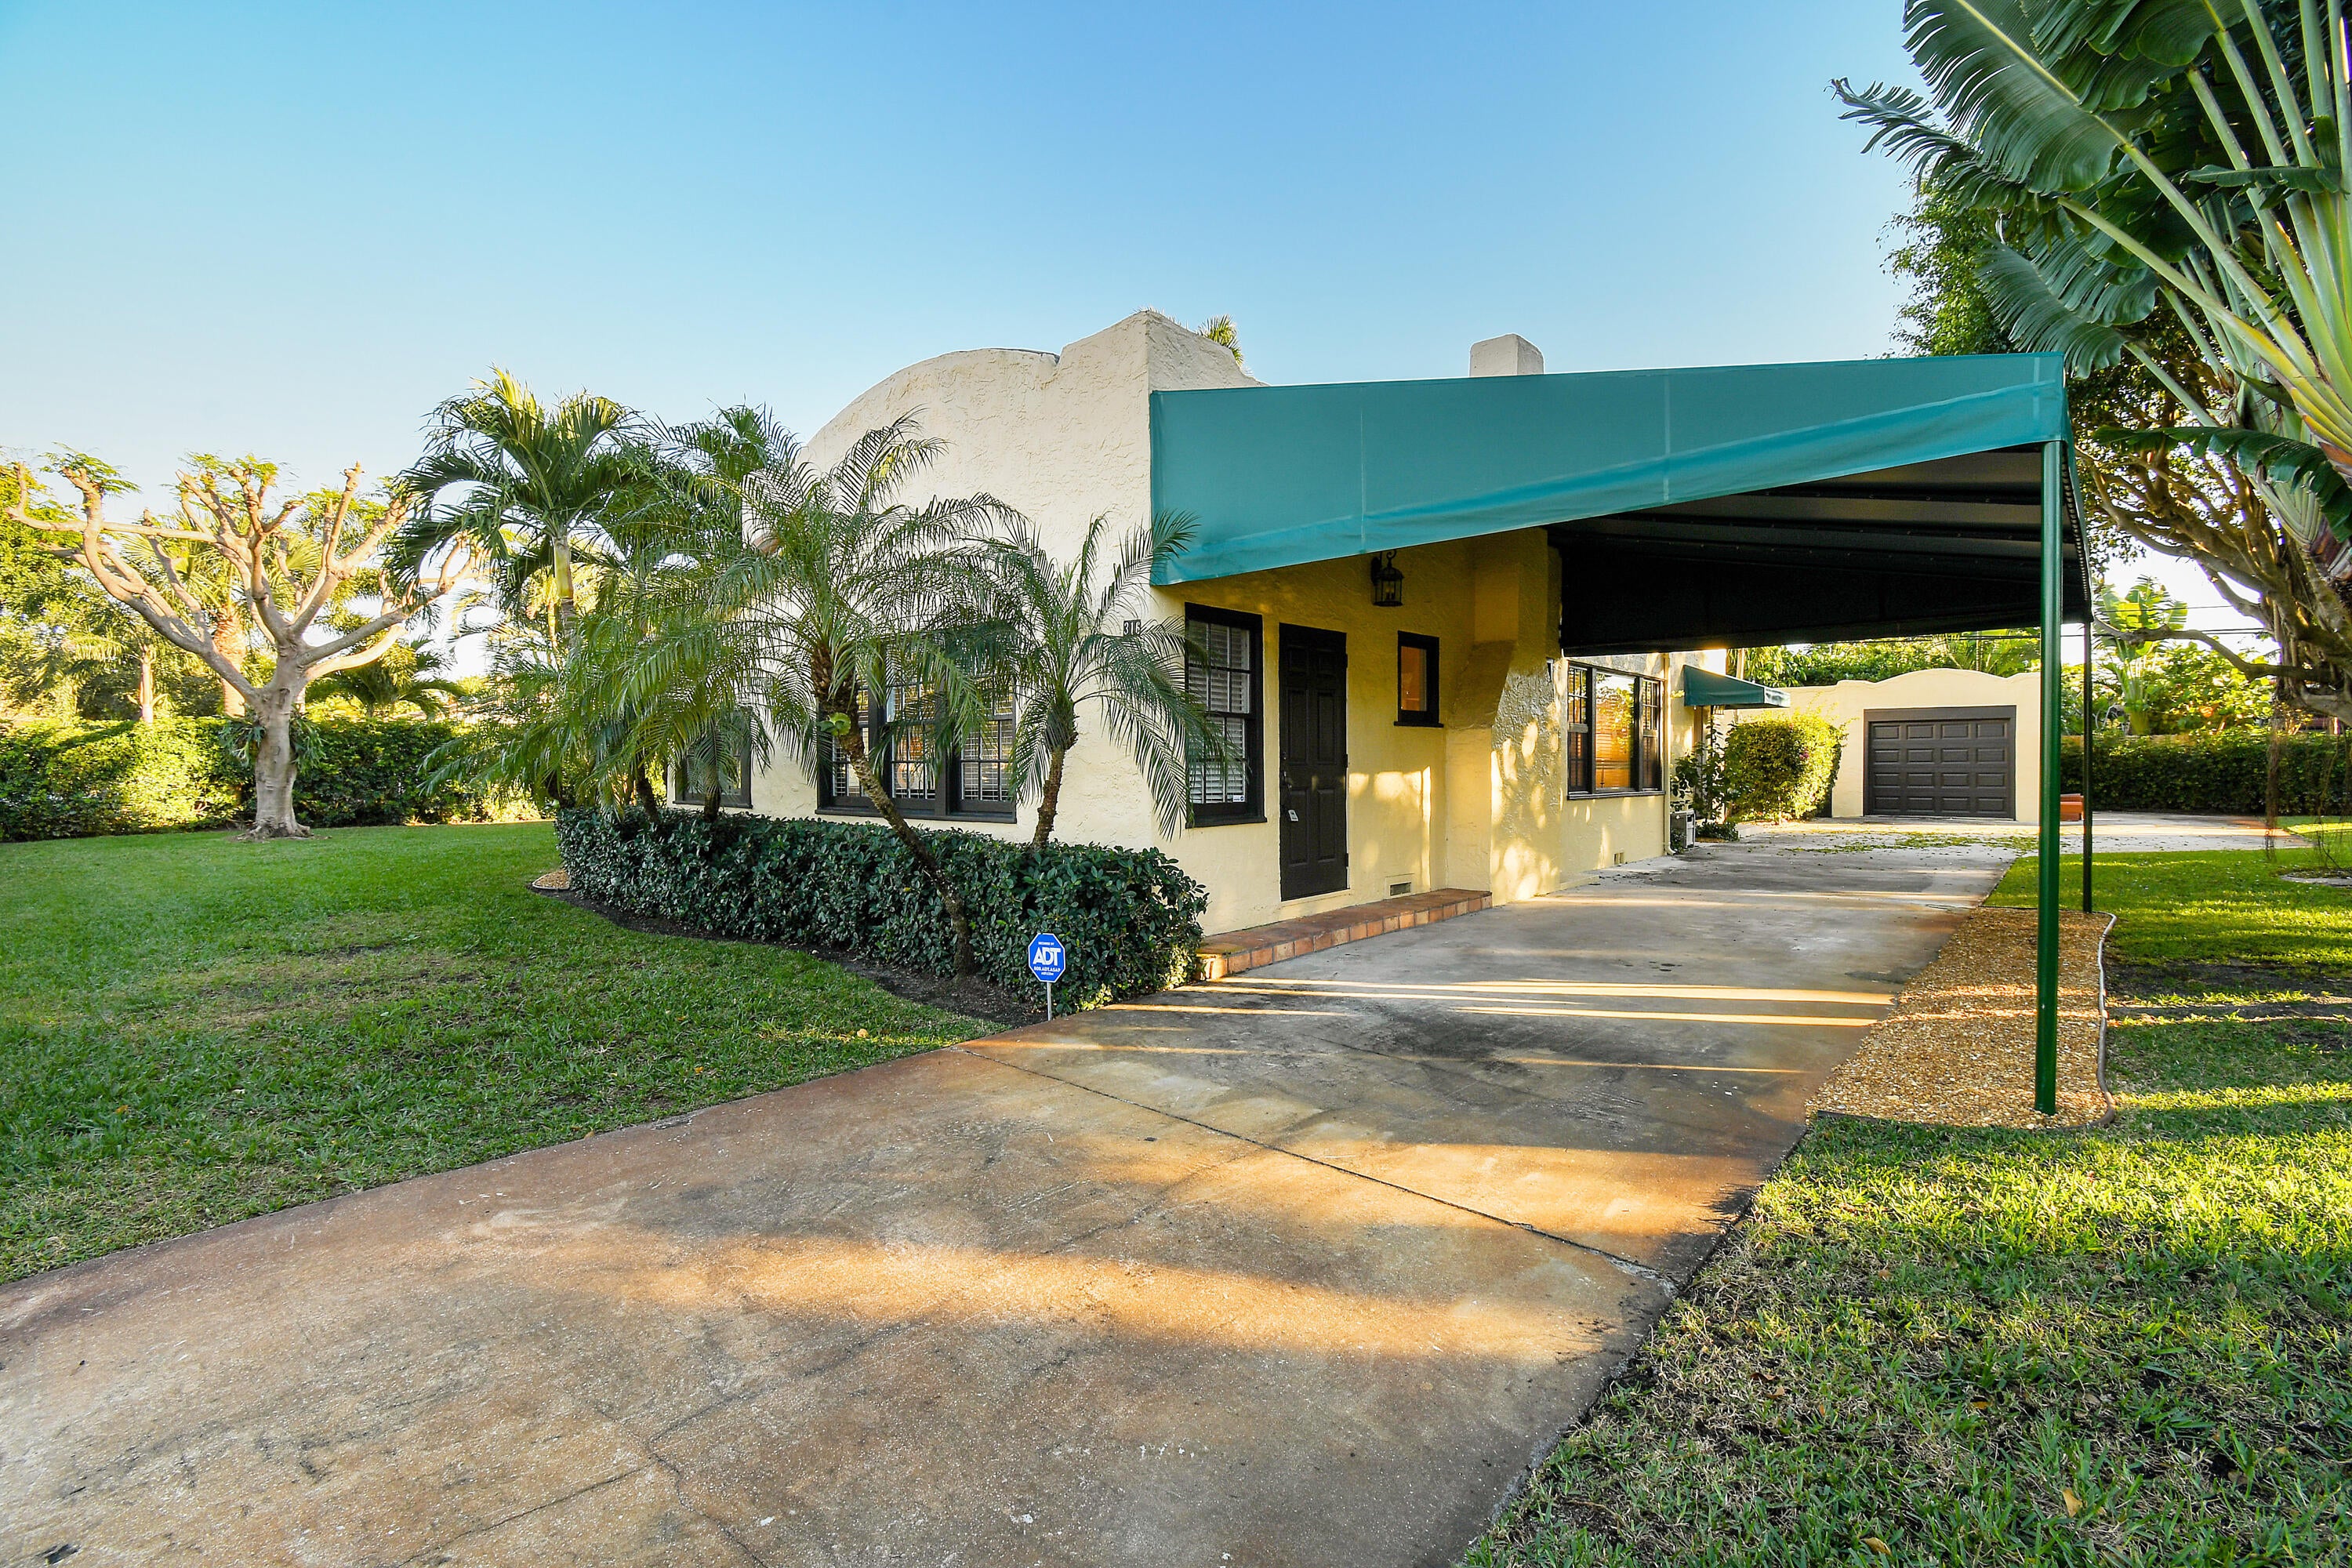
Save
Ask
Tour
Hide
Great opportunity to add 4,900 SF to this historic home on a park-like triple lot in SoSo. The property is breathtaking with exquisite mature trees. The lot measures 17,991 SF featuring a high elevation and a charming single-story, mission style Mediterranean home built in 1922. The house is currently 1,609 AC SF, with 2,023 Total SF. Historic allows 6,509 AC SF and Total of SF of 6,923 SF.
Save
Ask
Tour
Hide
Listing Snapshot
Price
$3,495,000
Days On Site
1 Day
Bedrooms
3
Inside Area (SqFt)
1,609 sqft
Total Baths
2
Full Baths
2
Partial Baths
N/A
Lot Size
0.41 Acres
Year Built
1922
MLS Number
B26099598
Status
Active
Property Tax
$27,758
HOA/Condo/Coop Fees
N/A
Sq Ft Source
Assessor
Friends & Family
Recent Activity
| yesterday | Listing first seen on site | |
| yesterday | Listing updated with changes from the MLS |
General Features
Acres
0.41
Direction Faces
North
Disclosures
Owner Is Listing Agent
Garage
Yes
Garage Spaces
1
Levels
One
Number Of Stories
1
Parking
DrivewayDetachedGarage
Parking Spaces
2
Pets
Yes
Property Sub Type
Single Family Residence
Security
Security SystemSmoke Detector(s)
Sewer
Public Sewer
Special Circumstances
Standard
SqFt Total
2023
Style
Mediterranean
Utilities
Cable ConnectedElectricity ConnectedSewer ConnectedWater Connected
Water Source
Public
Zoning
SF14-C2
Interior Features
Appliances
CooktopDryerDishwasherElectric RangeFree-Standing FreezerDisposalIce MakerMicrowaveWasher
Cooling
Central AirCeiling Fan(s)
Fireplace
Yes
Fireplace Features
Wood Burning
Flooring
Ceramic TileWood
Furnished
Unfurnished
Heating
Central
Interior
Built-in FeaturesStorage
Laundry Features
Laundry Closet
Main Level Bedrooms
3
Bedroom 2
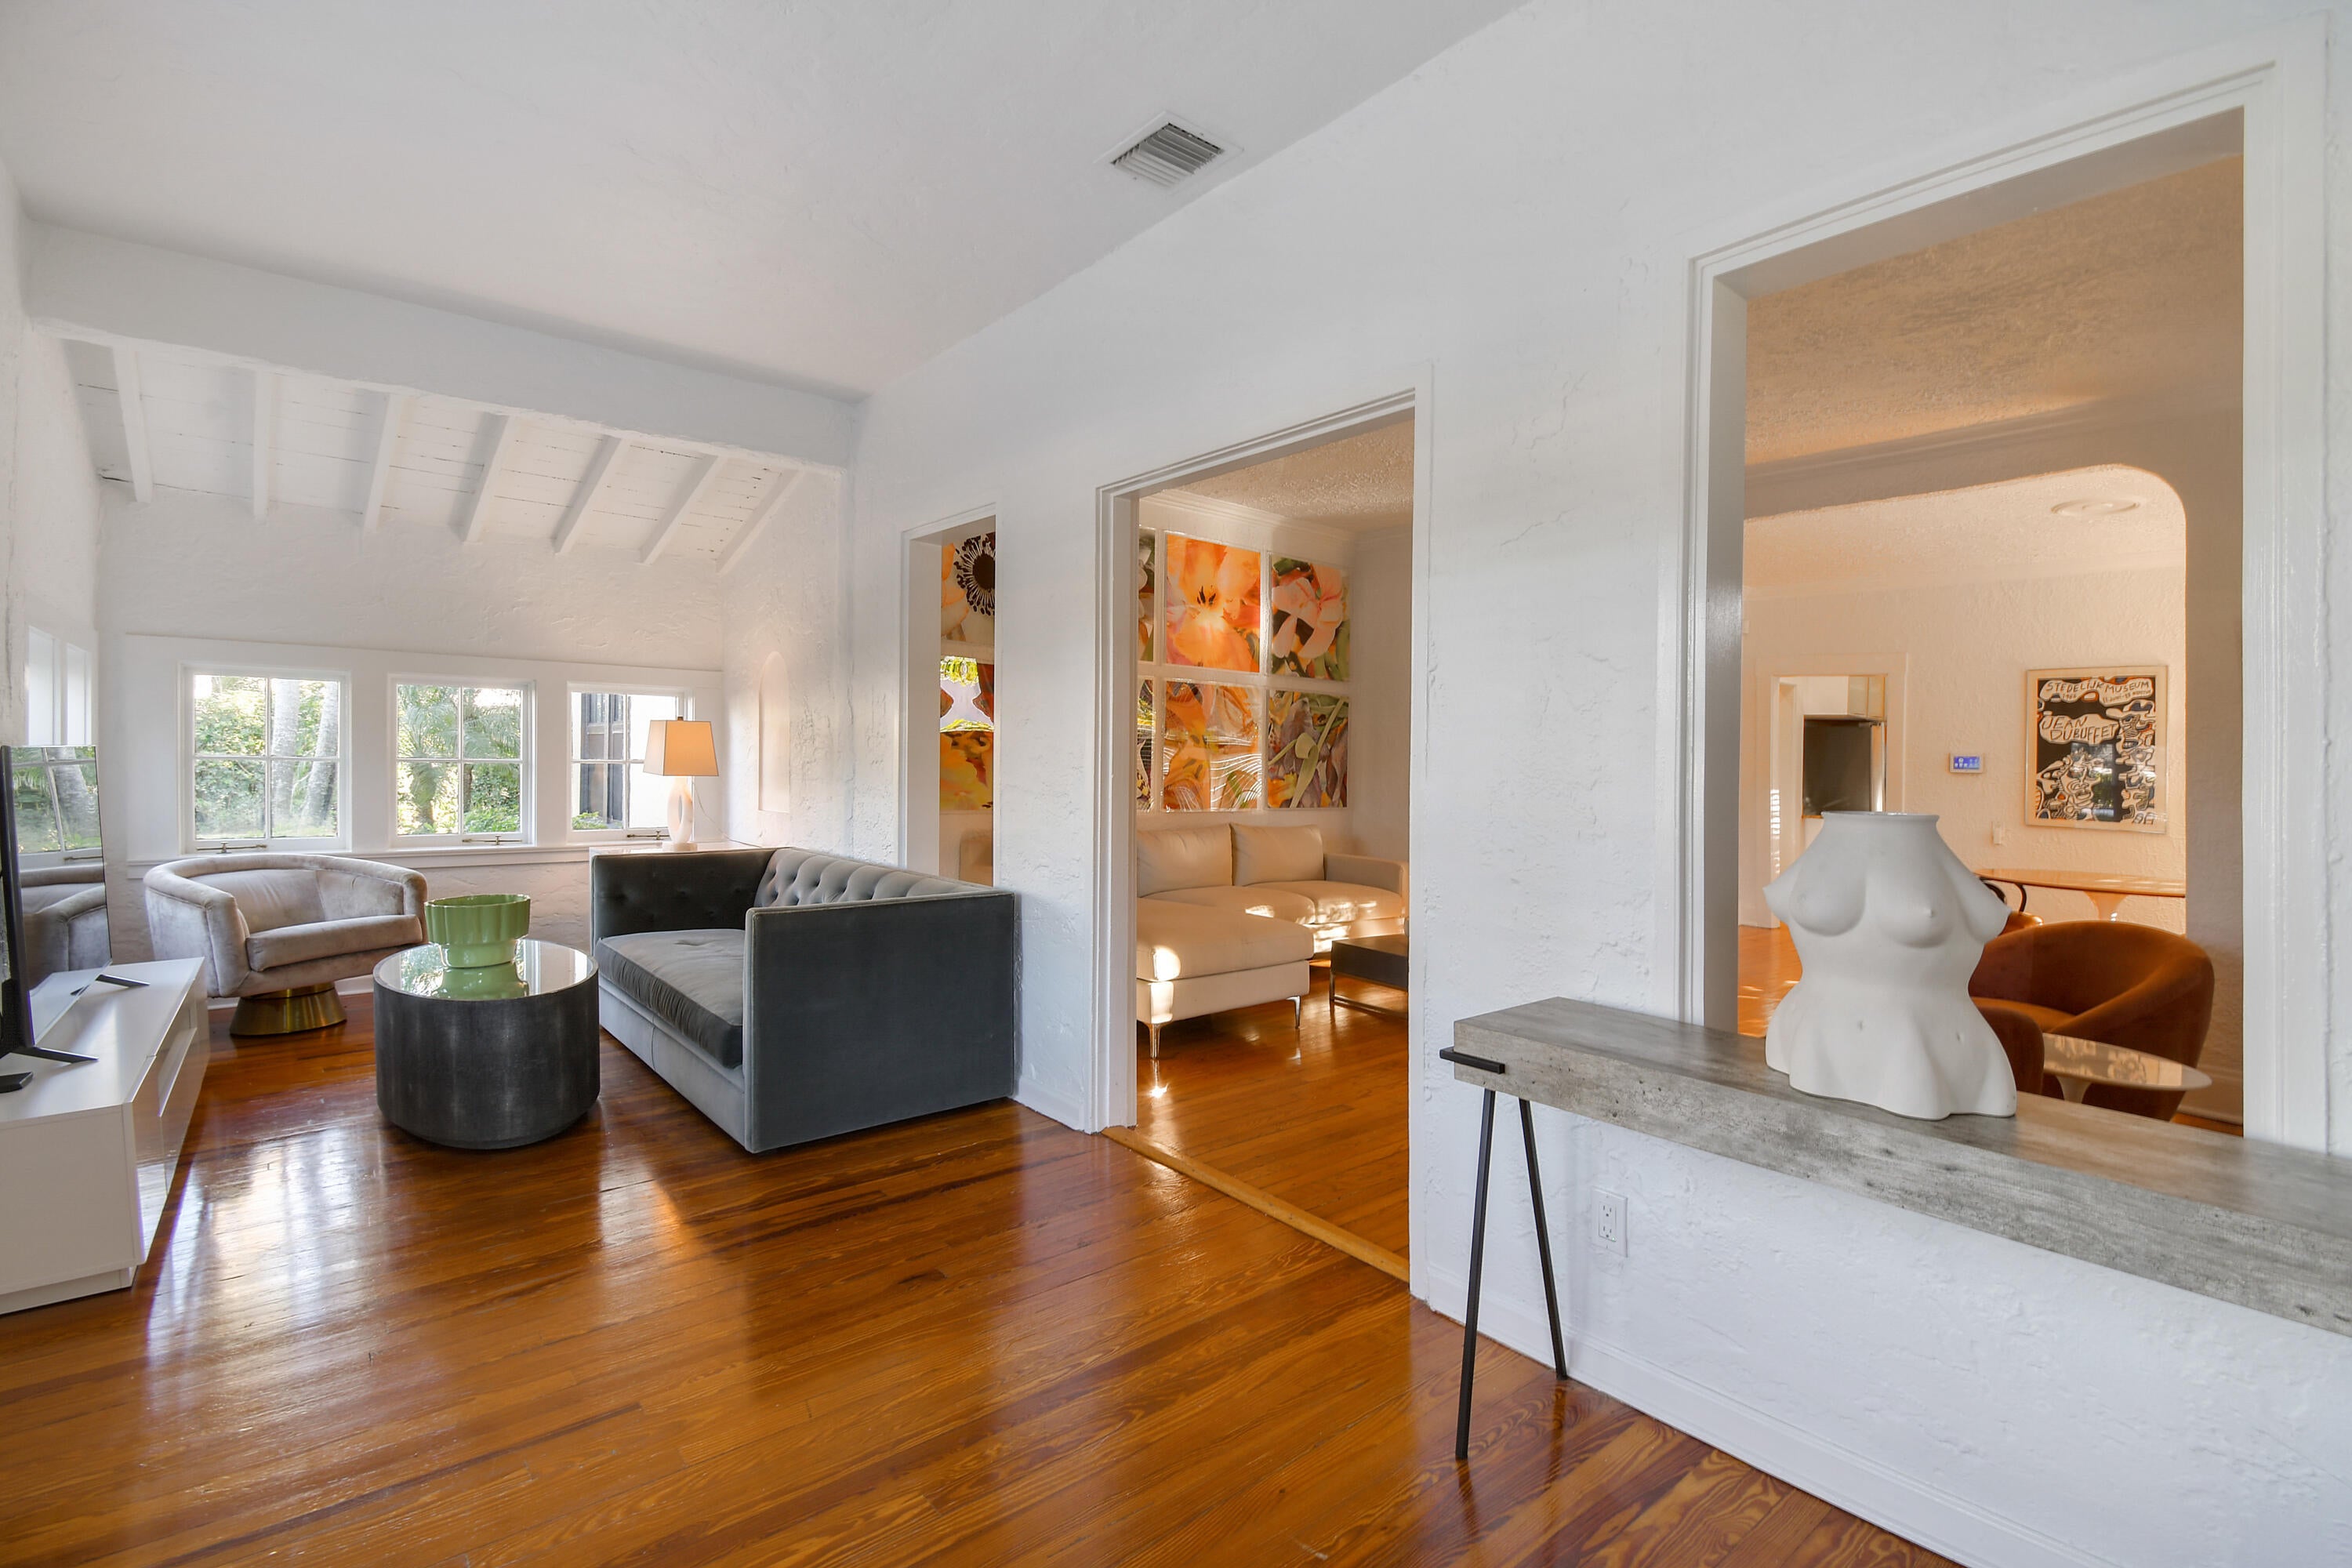
Dimensions - 19.2 X 11.8Level - MainArea - 226
Bedroom 3
Dimensions - 15.1 X 12Level - MainArea - 181
Dining Room
Dimensions - 13.8 X 11.6Level - MainArea - 160
Kitchen
Dimensions - 12 X 11.2Level - MainArea - 134
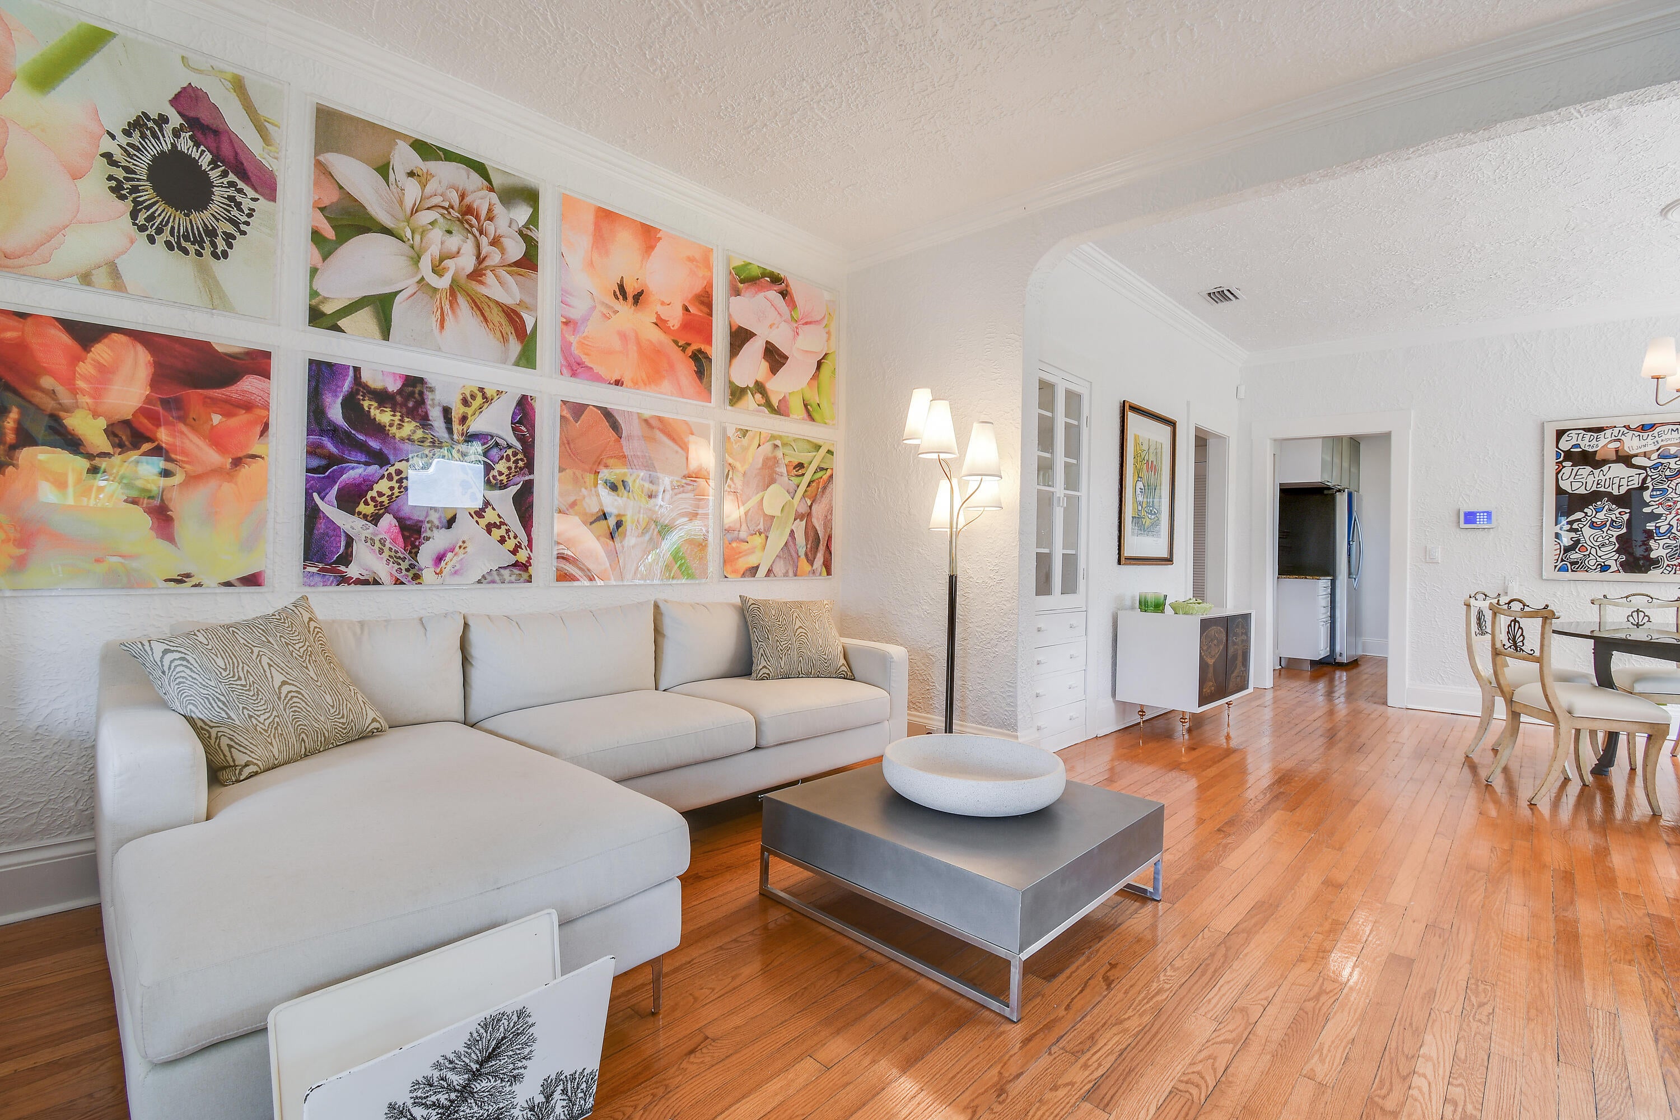
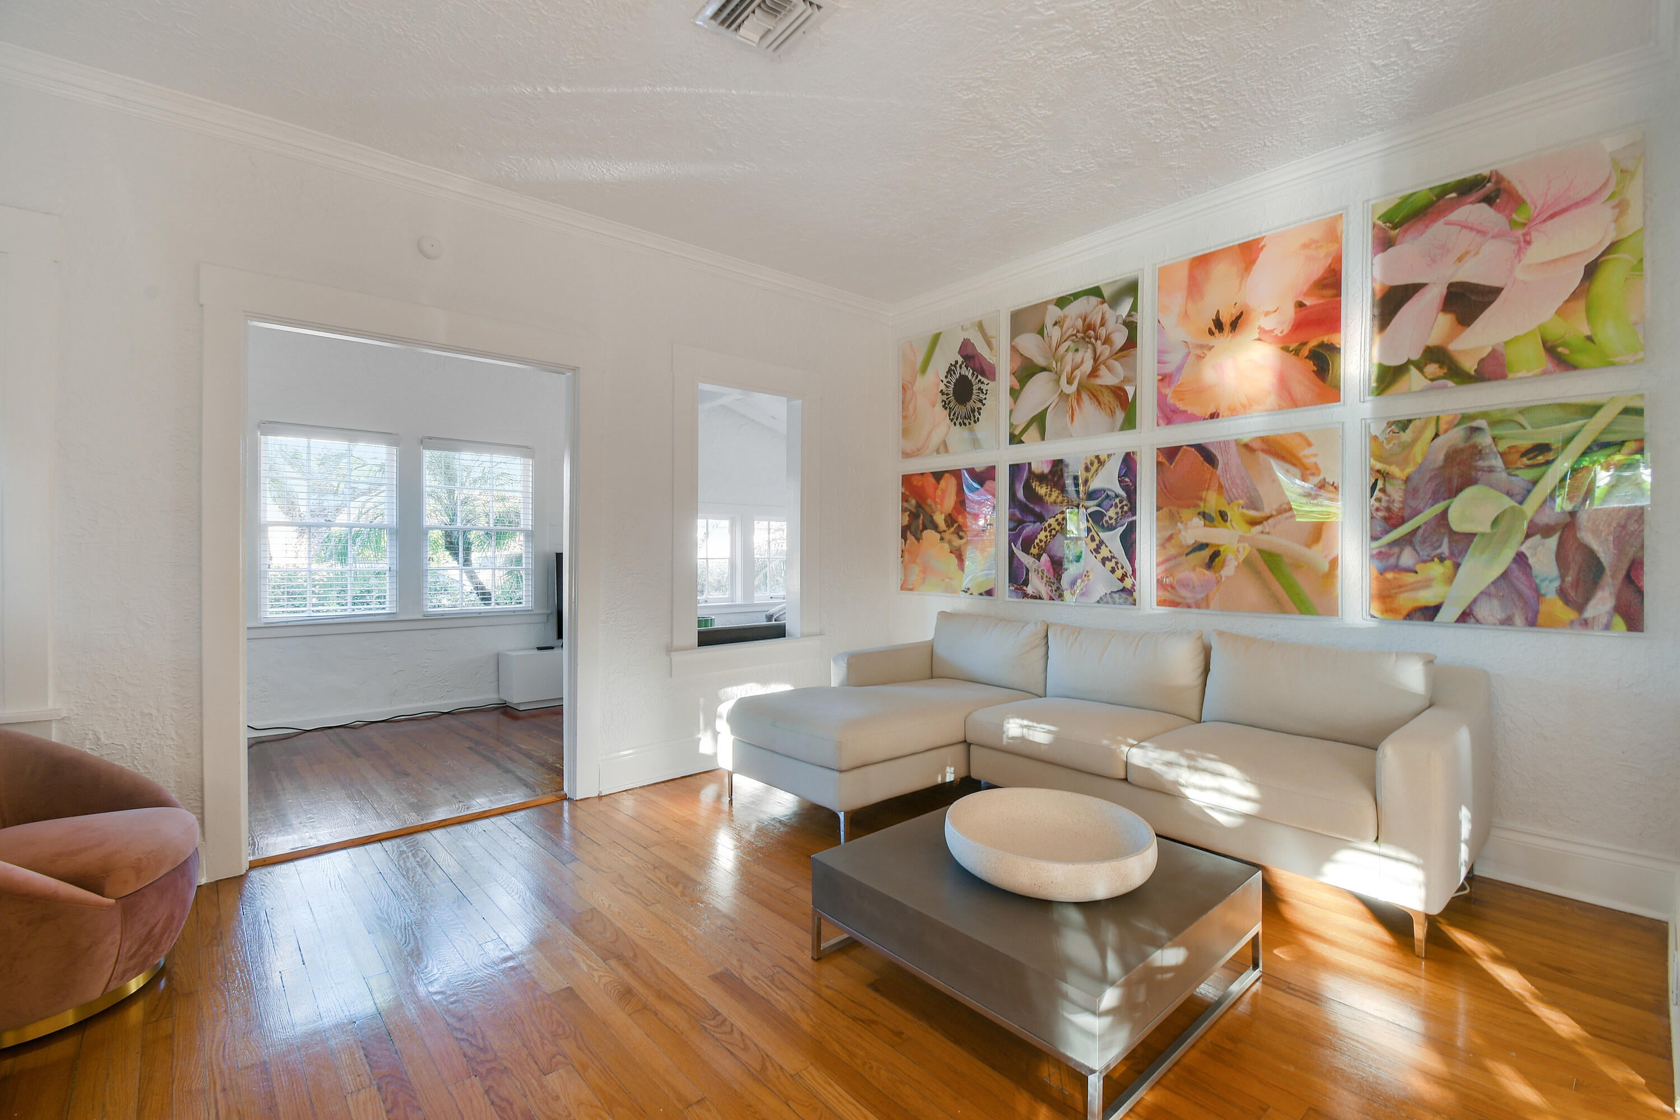
Living Room
Dimensions - 17.2 X 11.8Level - MainArea - 202
PrimaryBedroom
Dimensions - 11.9 X 11.4Level - MainArea - 135
Save
Ask
Tour
Hide
Exterior Features
Construction Details
Block
Exterior
Courtyard
Other Structures
Storage
Patio And Porch
Porch
Roof
CompositionRolled/Hot Mop
View
Garden
Waterview
Garden
Community Features
MLS Area
5440
Financing Terms Available
CashConventional
Schools
School District
Unknown
Elementary School
South Olive
Middle School
Conniston Community
High School
Forest Hill
Listing courtesy of Douglas Elliman

All listings featuring the BMLS logo are provided by BeachesMLS, Inc. This information is not verified for authenticity or accuracy and is not guaranteed. Copyright © 2026 BeachesMLS, Inc. (a Flex MLS feed)
Last checked: 2026-11-13 11:52 PM UTC
All listings featuring the BMLS logo are provided by BeachesMLS, Inc. This information is not verified for authenticity or accuracy and is not guaranteed. Copyright © 2026 BeachesMLS, Inc. (a Flex MLS feed)
Last checked: 2026-11-13 11:52 PM UTC
Neighborhood & Commute
Source: Walkscore
Save
Ask
Tour
Hide